A well-designed space should do more than look beautiful. It should also feel comfortable, support everyday activities, and make the most of the available space. This is where the balance between style and functionality becomes important.
Whether you are designing a home, office, retail store, or commercial space, every design decision should have a purpose. The right furniture, layout, lighting, colours, materials, and storage can work together to create an interior that looks refined while remaining practical for everyday use.
What Does Style and Functionality Mean in Interior Design?
Style refers to the visual character of a space. It includes elements such as colours, furniture, textures, finishes, lighting, artwork, and decorative details. Together, these elements create the overall look and feel of an interior.
Functionality is about how effectively the space works for the people using it. It considers movement, comfort, storage, accessibility, maintenance, and the activities that take place in the room.
A beautiful room that is difficult to move around or lacks storage may not be practical. Similarly, a highly practical room without personality can feel uninspiring. Good interior planning brings these two aspects together.
7 Ways to Balance Style and Functionality in Interior Design
1. Start With the Purpose of the Space
Before selecting furniture or colours, understand how the space will be used.
A living room may need comfortable seating for family gatherings, while a bedroom needs a relaxing atmosphere and sufficient storage. An office may require workstations, meeting areas, and comfortable seating.
Starting with the purpose helps ensure that design choices support real-life needs instead of simply following a trend.
2. Choose Furniture That Looks Good and Works Well
Furniture has a major influence on both the appearance and usability of a room. Instead of selecting pieces only because they look attractive, consider comfort, size, proportions, durability, and maintenance.
For smaller spaces, multifunctional furniture can be useful. A storage bed, extendable dining table, or built-in seating can provide additional functionality without making the room feel crowded.
The goal is to choose furniture that complements the overall aesthetic while making the space easier to use.
3. Create a Practical Layout
Even the most beautiful furniture can make a room uncomfortable if it is positioned poorly.
A practical layout should allow people to move around easily and access important areas without obstruction. Furniture should be arranged according to the room’s purpose, with enough open space for movement.
For example, a living room should have a natural arrangement that encourages conversation, while a kitchen should allow convenient movement between cooking, preparation, and storage areas.
Good space planning helps create an interior that feels organised rather than overcrowded.
4. Make Storage Part of the Design
Storage is one of the easiest ways to combine appearance and practicality.
Instead of adding too many standalone cabinets, consider built-in wardrobes, concealed storage, modular furniture, or thoughtfully designed shelving. These solutions can keep everyday items organised while maintaining a clean appearance.
Open shelving can also add character to a room when used for books, artwork, plants, or carefully selected décor.
The right storage solution should make frequently used items easy to access while helping the overall space remain uncluttered.
5. Select Materials for Both Beauty and Durability
Materials influence the appearance, comfort, and longevity of an interior.
While a particular finish may look impressive, it is important to consider how it will perform in everyday use. High-traffic areas may require materials that are easy to clean and maintain, while bedrooms and living areas may allow more flexibility with textures and finishes.
Think about the people using the space, the amount of maintenance required, and how frequently surfaces will be exposed to wear.
Choosing materials based on both appearance and practical requirements can help an interior remain attractive for longer.
6. Use Lighting to Improve Mood and Usability
Lighting can completely change how a space looks and feels. It can highlight architectural details, create warmth, and improve visibility for everyday activities.
A combination of general lighting, focused lighting, and decorative fixtures can make an interior more flexible.
For example, a kitchen benefits from focused lighting around preparation areas, while a bedroom may benefit from softer lighting for a relaxed atmosphere. Decorative fixtures can also become an important visual feature.
When planned carefully, lighting supports both the function and character of a room.
7. Keep the Design Consistent Without Overloading the Space
A stylish interior does not need to contain numerous decorative elements. Too many colours, patterns, furniture pieces, or accessories can make a space feel busy.
Instead, choose a consistent colour palette and repeat selected materials or textures throughout the room. A few carefully chosen statement pieces can create visual interest without compromising usability.
This approach allows the design to feel intentional while leaving enough space for people to comfortably use the room.
Balancing Style and Functionality in Different Spaces
The right balance can vary depending on the type of interior.
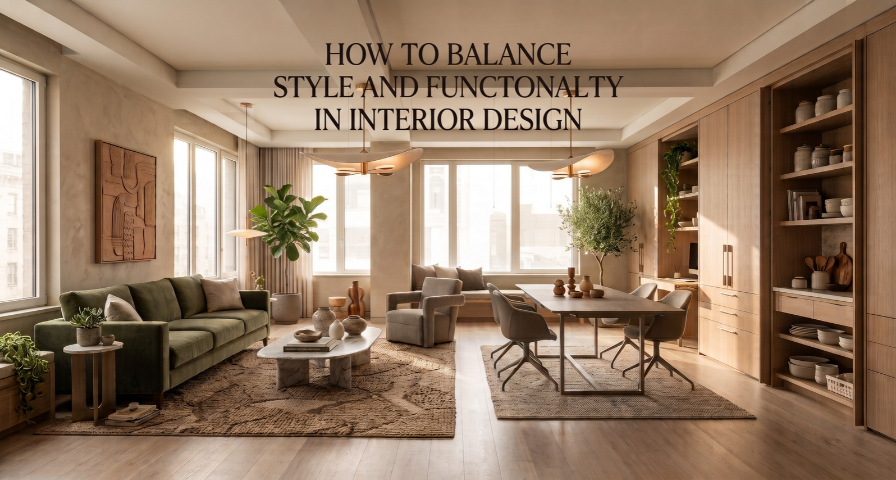
Living Room: Combine comfortable seating with an attractive focal point, practical storage, and enough open space for movement.
Bedroom: Create a calm atmosphere while providing comfortable circulation, suitable wardrobes, bedside storage, and appropriate lighting.
Kitchen: Combine attractive finishes with efficient storage, practical work areas, and easy movement between key zones.
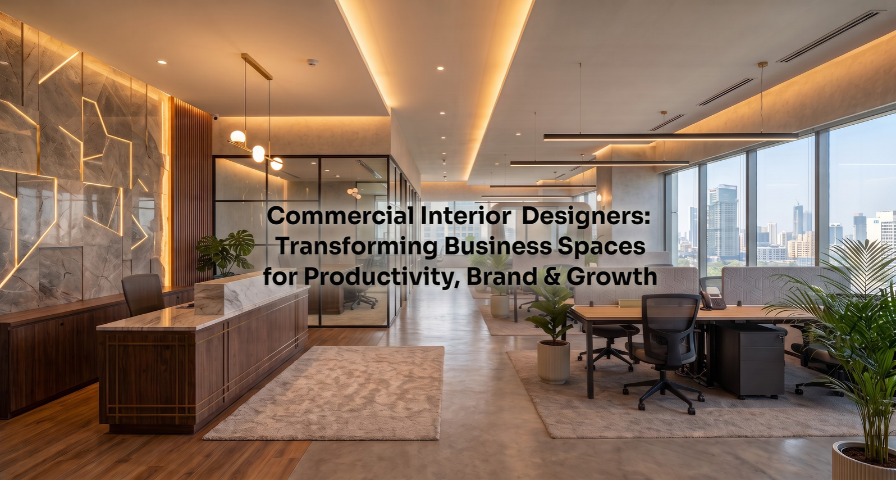
Office: A professional aesthetic can be paired with comfortable furniture, organised storage, suitable lighting, and a layout that supports focused work.
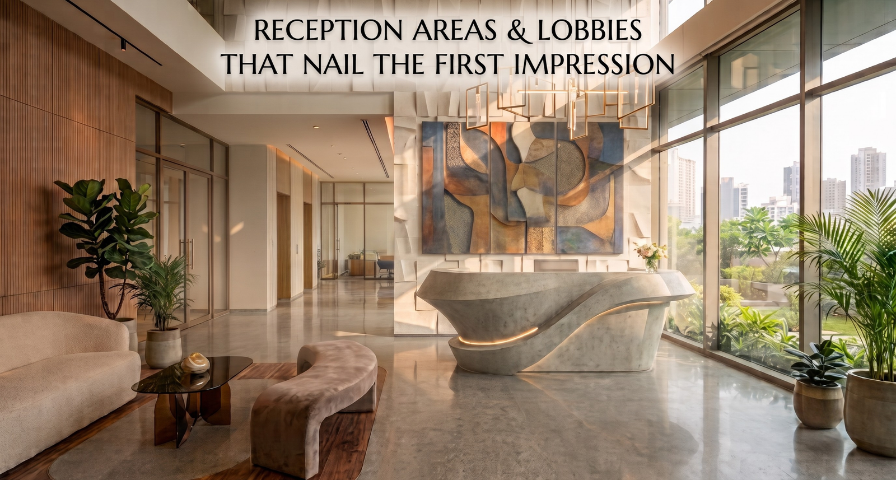
Retail and Commercial Spaces: Brand identity can be reflected through colours, materials, and displays while the layout supports customer movement and daily operations.
Common Mistakes That Affect Style and Functionality
Several common design choices can make a space look good initially but become inconvenient over time.
Choosing furniture based only on appearance can result in uncomfortable or oversized pieces. Overcrowding can restrict movement and make rooms feel smaller. Insufficient storage can quickly lead to clutter, while unsuitable materials may require excessive maintenance.
Poor lighting is another common issue. A room may have attractive decorative fixtures but still lack sufficient light for everyday activities.
It is also important not to follow every trend. Trends can provide inspiration, but the final design should reflect the space, the people using it, and their long-term needs.
Why Professional Interior Planning Matters
Creating a balanced interior requires more than selecting attractive furniture and finishes. It involves understanding how different elements work together within the available space.
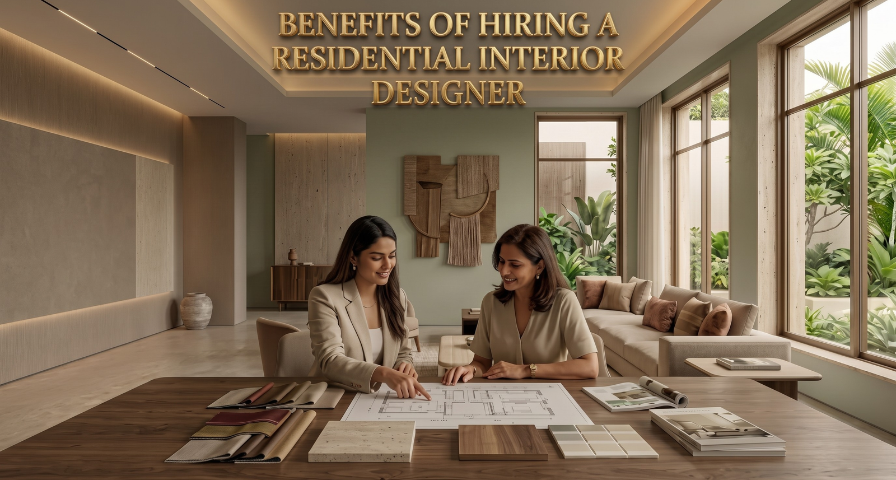
Professional interior planning can help bring together space planning, furniture selection, storage, lighting, materials, colours, and decorative details. This can be particularly valuable for larger residential projects, offices, retail environments, and commercial spaces where both appearance and daily operations matter.
A thoughtful approach ensures that design decisions are made with the complete space in mind rather than individually.
Conclusion
The best interiors are not simply beautiful or practical. They bring both qualities together in a way that feels natural.
Style gives a space personality, while functionality makes it comfortable and useful. By starting with the purpose of the room, choosing appropriate furniture, planning movement, incorporating smart storage, selecting durable materials, and using lighting effectively, you can create stylish and functional interior design that works for everyday life.
Ultimately, good interior design is about creating a space that looks considered, feels comfortable, and continues to serve its purpose over time.
Frequently Asked Questions
1. How do you balance style and functionality in interior design?
Balance style and functionality by choosing furniture, colours, materials, lighting, and layouts that reflect your preferred look while supporting comfort, movement, storage, maintenance, and everyday activities.
2. Why is functionality important in interior design?
Functionality ensures that every part of a space serves a practical purpose. It improves comfort, movement, storage, accessibility, and usability while helping the interior remain organised and easy to maintain.
3. How can furniture be both stylish and functional?
Choose furniture based on appearance, comfort, size, durability, and purpose. Multifunctional pieces, built-in units, and appropriately scaled furniture can add visual appeal without compromising available space or usability.
4. What role does lighting play in functional interior design?
Lighting improves visibility, comfort, and atmosphere while enhancing important design features. Combining general, task, and decorative lighting helps different areas serve their purpose while maintaining a cohesive visual appearance.
5. Should functionality or style come first in interior design?
Neither should always come first. Start by understanding the space’s purpose and practical needs, then select colours, furniture, materials, and decorative elements that support those requirements while creating the desired aesthetic.