A reception area is often the first space visitors experience when they walk into a business. Before they meet the team, explore the workplace, or discuss a project, the entrance has already started communicating something about the company.
A thoughtfully planned reception can feel welcoming, organised, comfortable, and aligned with the brand. Whether it is a corporate office, retail store, creative studio, clinic, or hospitality space, the goal is to create an entrance that looks appealing while working smoothly for everyday use.
Why Reception Areas Matter in Commercial Spaces
First impressions can shape how visitors perceive a business. A clean, well-organised entrance can create a sense of professionalism, while a cluttered or poorly planned space may feel uncomfortable.
A reception area also sets the visual tone for the rest of the property. Materials, colours, furniture, lighting, and branding can work together to establish the character of the business.
Beyond appearance, the entrance needs to support real visitor needs. People should be able to identify where to check in, where to sit, and how to move through the space without confusion.
Start With the Purpose of the Space
Every reception area serves a different type of visitor, so its design should begin with how the space will actually be used.
A corporate office may need a formal reception desk, comfortable waiting seats, visitor management, and a professional atmosphere. A creative business may benefit from a more expressive setting with artwork, distinctive furniture, and interesting materials.
Retail and hospitality spaces often need to create an immediate connection with customers, while clinics and professional practices may place greater emphasis on comfort, privacy, and calmness.
Understanding visitor behaviour helps ensure that the design is attractive without becoming impractical.
Key Elements of an Effective Reception Area
1. Reception Desk
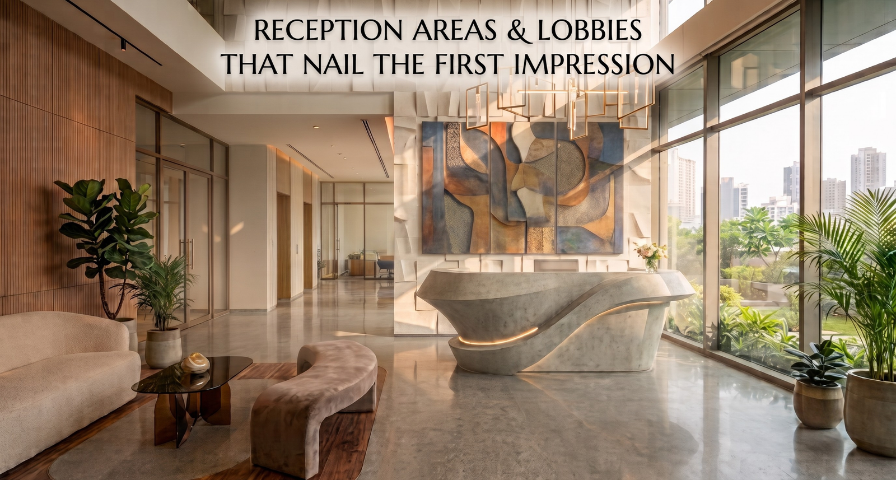
The reception desk naturally becomes one of the main visual points in an entrance. Its size and placement should suit the available space without blocking movement.
Materials such as wood, stone, textured finishes, or solid surfaces can give the desk a distinctive appearance. Built-in storage can also help keep everyday items organised and out of sight.
2. Comfortable Seating
Waiting areas should feel comfortable without making the entrance appear crowded. Choose seating based on the expected number of visitors and the amount of time they may spend waiting.
A combination of chairs, benches, or compact lounge seating can create flexibility while maintaining enough space for people to move around easily.
3. Lighting
Lighting has a significant effect on how a reception feels. Bright, harsh lighting can make a space feel less inviting, while carefully placed lighting can create warmth and highlight important features.
Pendant lights, wall lighting, ceiling fixtures, and accent lighting can be combined to create depth. Lighting can also draw attention to the reception desk, artwork, signage, or architectural details.
4. Flooring and Materials
Reception areas experience regular foot traffic, making durability an important consideration. Flooring should be easy to maintain while complementing the overall design.
Combining a few well-matched materials can create a polished appearance. Wood, stone, glass, metal, textured panels, and fabrics can introduce visual interest without overwhelming the space.
5. Signage and Branding
Branding does not always need to dominate the entrance. A company name or logo can be incorporated into a feature wall, reception desk, artwork, or signage.
Using brand colours, materials, and design details subtly can make the space feel more sophisticated and connected to the business.
Create a Strong Visual Identity Through Design
A reception area can communicate a company’s personality without relying heavily on logos or promotional graphics.
Colours can establish a particular mood, while textures can add warmth and depth. Furniture can make the environment feel contemporary, traditional, creative, or premium. Artwork and greenery can further personalise the space.
For example, natural wood and soft textures can create a warm atmosphere, while clean lines and understated finishes may suit a modern corporate environment.
The most effective approach is to make the reception feel like a natural extension of the brand.
Balance Style With Functionality
Good design is not simply about making a reception look impressive. It should also make everyday activities easier.
There should be a clear path from the entrance to the reception desk and waiting area. Reception staff need enough working space, storage, and access to essential equipment. Visitors should have comfortable seating without obstructing walkways.
Accessibility should also be considered from the beginning. A well-planned entrance should be convenient for different visitors rather than designed only around appearance.
This balance between visual appeal and practical use is at the heart of successful office reception interior design.
Reception Area Design Ideas for a Modern Look
A modern reception does not necessarily need expensive or elaborate decoration. Simple ideas can create a strong visual impact.
Consider using:
- A statement reception desk
- Textured or fluted wall panels
- Warm wood finishes
- Minimalist furniture
- Indoor plants
- Soft layered lighting
- Artwork or sculptural décor
- Neutral colours with selected brand accents
- Custom storage solutions
- A feature wall behind the reception desk
The key is consistency. When furniture, lighting, materials, and decorative elements complement one another, even a simple entrance can feel thoughtfully designed.
How to Make a Small Reception Area Feel Spacious
Limited space does not mean a reception has to feel cramped. Furniture should be selected according to the room’s proportions, leaving comfortable paths for movement.
Light colours can make the area feel more open, while streamlined furniture reduces visual clutter. Vertical design elements can draw the eye upward and create a sense of height.
Mirrors can also be used selectively to reflect light and create additional visual depth. Most importantly, avoid filling every available corner. A little breathing room can make a small entrance feel considerably more comfortable.
Common Reception & Lobby Design Mistakes to Avoid
Several design choices can reduce the effectiveness of an otherwise attractive entrance.
Common mistakes include:
- Choosing appearance over practical use
- Using uncomfortable or oversized furniture
- Poorly positioned lighting
- Excessive branding
- Blocking natural movement paths
- Creating unnecessary visual clutter
- Selecting materials that are difficult to maintain
- Ignoring storage requirements
- Using too many competing colours or finishes
A successful reception should feel intentional rather than overcrowded.
When to Work With an Interior Design Professional
Professional guidance can be especially useful when planning a new commercial space, renovating an existing entrance, or creating an environment that needs to reflect a specific brand identity.
An experienced interior design professional can help bring together layout planning, furniture, lighting, materials, branding, storage, and execution. This can make the design process more organised while ensuring that aesthetic decisions support the practical needs of the business.
Conclusion
A reception area does more than welcome visitors. It introduces the character of a business before a conversation even begins.
The strongest entrances combine comfort, functionality, visual identity, and thoughtful details. From the reception desk and lighting to seating and materials, every element has an opportunity to contribute to the visitor experience. At Shivam Craft Studio, thoughtful planning helps bring these elements together to create commercial spaces that feel both purposeful and inviting.
Whether the space is large or compact, a well-planned reception can create a memorable first impression while remaining practical for everyday business.
Frequently Asked Questions
1. Why is reception area design important for a business?
Reception area design creates an immediate impression of a business. A welcoming, organised entrance can communicate professionalism, reflect brand personality, and make visitors feel comfortable from the moment they arrive.
2. What should be included in an office reception area?
An office reception area typically includes a reception desk, comfortable seating, appropriate lighting, company signage, storage, and clear pathways. The layout should support visitors while giving reception staff practical workspace.
3. How can I make a small reception area look spacious?
Use appropriately sized furniture, lighter colours, streamlined designs, and uncluttered pathways. Mirrors, vertical elements, and thoughtful lighting can also create a greater sense of openness in smaller reception spaces.
4. What type of lighting is best for a reception area?
A combination of ambient, task, and accent lighting works well in reception areas. Soft general lighting creates comfort, while focused lighting can highlight the desk, signage, artwork, or architectural features.
5. How can a reception area reflect a brand identity?
A reception can reflect brand identity through colours, materials, furniture, lighting, artwork, and subtle signage. Consistent design choices help create an environment that feels connected to the company’s overall character.