A commercial space has more than four walls, furniture and decorative elements. It is where employees work, customers interact with a business, and brands create lasting impressions. A thoughtfully designed interior can make a workplace more comfortable, improve how people move through the space and create an environment that reflects the character of a business.
This is where professional commercial interior designers in Mumbai can play an important role. From offices and retail stores to showrooms and hospitality spaces, commercial interior design brings together functionality, aesthetics and business requirements to create spaces that work well today and remain useful over time.
What Do Commercial Interior Designers Do?
Commercial interior designers focus on creating interiors that support the practical needs of a business while maintaining a strong visual identity. Their work usually begins by understanding how a space will be used, who will use it and what the business wants to achieve.
The process can include planning the layout, selecting furniture and materials, deciding on lighting, creating storage solutions and developing a consistent visual style.
Unlike designing a purely residential space, commercial interiors often need to consider employees, customers, visitors, brand requirements and day-to-day operations at the same time. A good design brings these different needs together without making the space feel crowded or impractical.
How Commercial Interior Design Supports Business Growth
Creates a Productive Work Environment
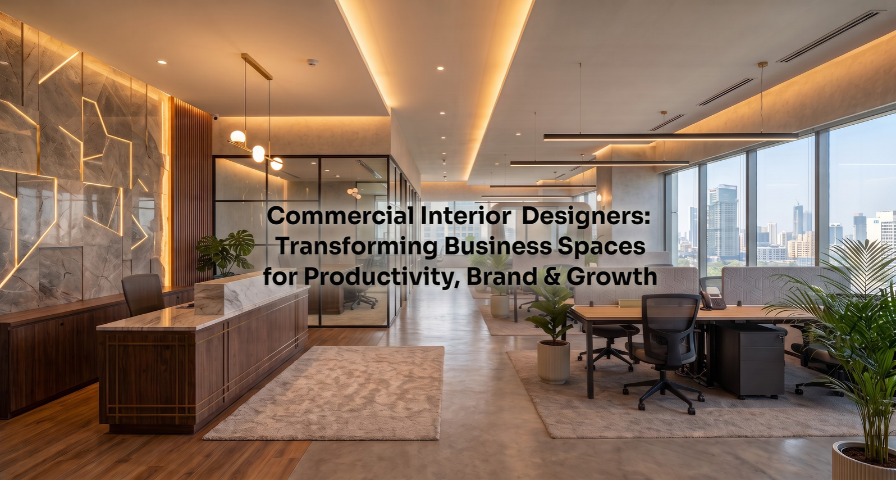
The physical environment can influence how comfortably people work throughout the day. A well-planned workplace provides enough room for movement, comfortable workstations, suitable lighting and areas for collaboration or focused work.
Thoughtful planning can also reduce unnecessary movement and make frequently used facilities easier to access. When employees can work comfortably and efficiently, the interior becomes a practical part of the overall workplace experience.
Strengthens Brand Identity
A commercial space can communicate a brand before a customer speaks with anyone from the business.
Colours, materials, furniture, lighting and decorative details can be selected to reflect the personality of the brand. A premium retail store may require a different atmosphere from a creative agency or a corporate office.
When these elements work together, the interior can create a recognisable environment that supports the brand’s identity across physical touchpoints.
Improves Customer Experience
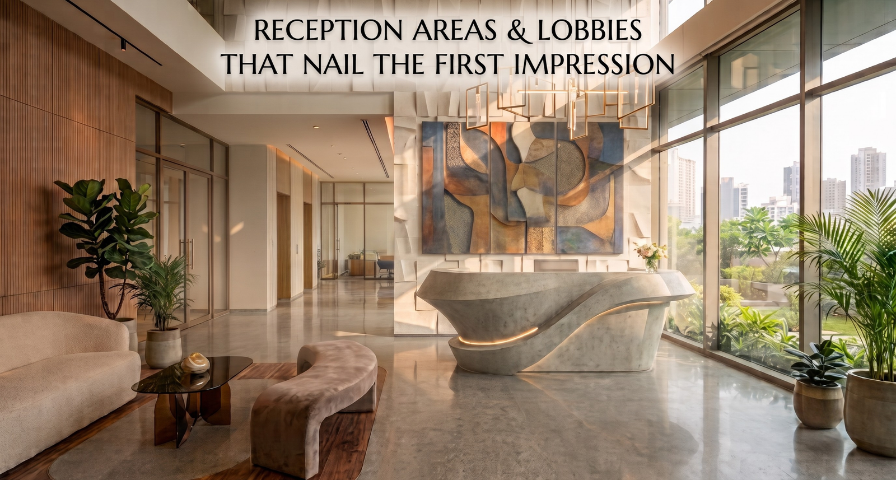
For many businesses, the interior is part of the customer journey. The reception area, waiting space, product displays, seating arrangement and overall flow can influence how visitors experience the business.
A clear and welcoming layout helps customers understand where to go and what to expect. This can be especially important for retail stores, showrooms, restaurants, clinics and customer-facing offices.
Key Elements of a Well-Designed Commercial Space
Several elements contribute to an effective commercial interior.
Space planning: The layout should make practical use of the available area while providing comfortable movement between different zones.
Lighting: A combination of suitable ambient and task lighting can improve visibility while contributing to the overall atmosphere.
Furniture: Furniture should suit the purpose of the space, provide comfort and complement the interior style.
Colours and materials: These choices can influence the mood and visual character of a commercial environment while supporting the brand.
Storage: Well-planned storage helps keep working areas organised and reduces visual clutter.
Branding: Logos, colours, graphics and other visual details can be incorporated without overwhelming the interior.
Circulation: People should be able to move naturally between important areas without unnecessary obstacles or congestion.
Commercial Spaces That Benefit From Professional Interior Design
Different businesses have different interior requirements, but professional planning can benefit a wide range of commercial environments.
Corporate offices need spaces that support individual work, meetings, collaboration and employee comfort.
Retail stores need to balance product visibility, customer movement and brand presentation.
Showrooms require layouts that allow products to be displayed effectively while giving visitors enough space to explore.
Restaurants and hospitality spaces need to combine atmosphere, customer comfort and practical operations.
Creative workplaces and studios may require flexible areas that can adapt to different projects and activities.
The right design approach depends on the purpose of the business rather than following a one-size-fits-all style.
Why Location Matters in Commercial Interior Design
Every city presents its own challenges when it comes to commercial spaces. In Mumbai, businesses often work with different types of properties, floor plans and space limitations. Making the most of the available area therefore becomes an important part of the design process.
An experienced design team can help businesses consider layout efficiency, material selection, furniture requirements and execution planning according to the specific property.
Local experience can also help with coordinating vendors, understanding practical site conditions and managing the different stages involved in bringing a design concept to life.
The Commercial Interior Design Process
A well-organised process can make a commercial interior project easier to manage.
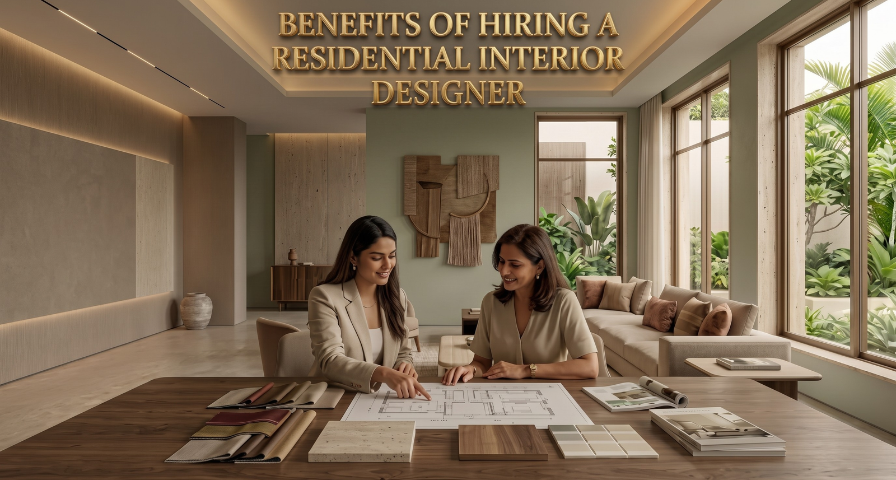
1. Consultation and Requirement Planning
The process begins by understanding the business, available space, functional requirements, preferred style and project expectations.
2. Space Planning and Concept Development
The layout is developed around the way people will use the space. Different areas are planned according to their purpose while maintaining a comfortable flow.
3. Material, Furniture and Finish Selection
Materials, furniture, lighting and finishes are selected based on the desired appearance, usability and maintenance requirements.
4. Design Development and Execution Planning
Once the concept is established, the details are refined and the requirements for implementation are planned.
5. Project Execution and Handover
The final stage involves coordinating the work at the site, monitoring progress and completing the space according to the approved design.
Clear communication throughout these stages can help reduce confusion and keep the project aligned with the original requirements.
How to Choose the Right Commercial Interior Designer
Choosing an interior design partner requires more than looking at attractive project photographs. Start by reviewing their portfolio and checking whether they have experience with spaces similar to yours.
It is also useful to understand how they approach planning, material selection, execution and project coordination. Ask about timelines, communication, scope of work and how changes are handled during the project.
A good designer should take time to understand the business rather than simply applying a predetermined design style. The goal should be to create a space that works for the people using it and supports the purpose of the business.
Designing Commercial Spaces for Long-Term Value
A commercial interior should not only look good when it is completed. It should continue to work as the business evolves.
Flexible layouts, durable materials, practical storage and easily maintained finishes can make a space more useful over the long term. Businesses may also benefit from creating areas that can be adapted as teams grow, customer requirements change or operations develop.
Good commercial interior design therefore looks beyond current trends. It considers how the space will function months and years after the project is completed.
Conclusion
A thoughtfully designed commercial space can influence productivity, customer experience, brand perception and everyday operations. The strongest interiors combine visual appeal with practical planning, creating environments that are comfortable, functional and aligned with the identity of the business.
For businesses planning a new workspace, retail environment, showroom or commercial renovation, working with an experienced design team can help turn an empty space into an environment built around real business needs. Shivam Craft Studio approaches commercial interiors with a focus on thoughtful design, practical execution and spaces that are created to support businesses for the long term.
Frequently Asked Questions
1. Why is commercial interior design important for businesses?
Commercial interior design can improve workplace functionality, customer experience and brand presentation. A thoughtfully planned space also supports comfortable movement, efficient operations and a professional environment that reflects the business identity.
2. How does interior design improve workplace productivity?
Interior design can support productivity through comfortable work areas, efficient layouts, suitable lighting, organised storage and dedicated spaces for collaboration. These elements help create a workplace that is easier and more comfortable to use.
3. What types of commercial spaces can be professionally designed?
Professional commercial interior design can be used for offices, retail stores, showrooms, restaurants, clinics, studios and hospitality spaces. Each project is planned according to its purpose, audience, workflow and available space.
4. How should I choose a commercial interior designer?
Review the designer’s portfolio, relevant project experience, design approach and execution capabilities. Discuss your requirements, timeline, budget, communication process and scope of work before selecting a suitable design partner.
5. What makes a good commercial interior design?
A good commercial interior balances aesthetics with functionality. It considers space planning, comfort, lighting, materials, branding, storage and movement while creating an environment that supports the business and remains practical over time.